Free written scope consultation - allowances, timeline, and change-order rules on paper before a single trade is scheduled
Styles & brands we work with
- Kitchen remodeling
- Bathroom remodeling
- Home additions & ADU
- Roofing
- Windows & doors
- Driveway & pavers
- Fence
See the difference
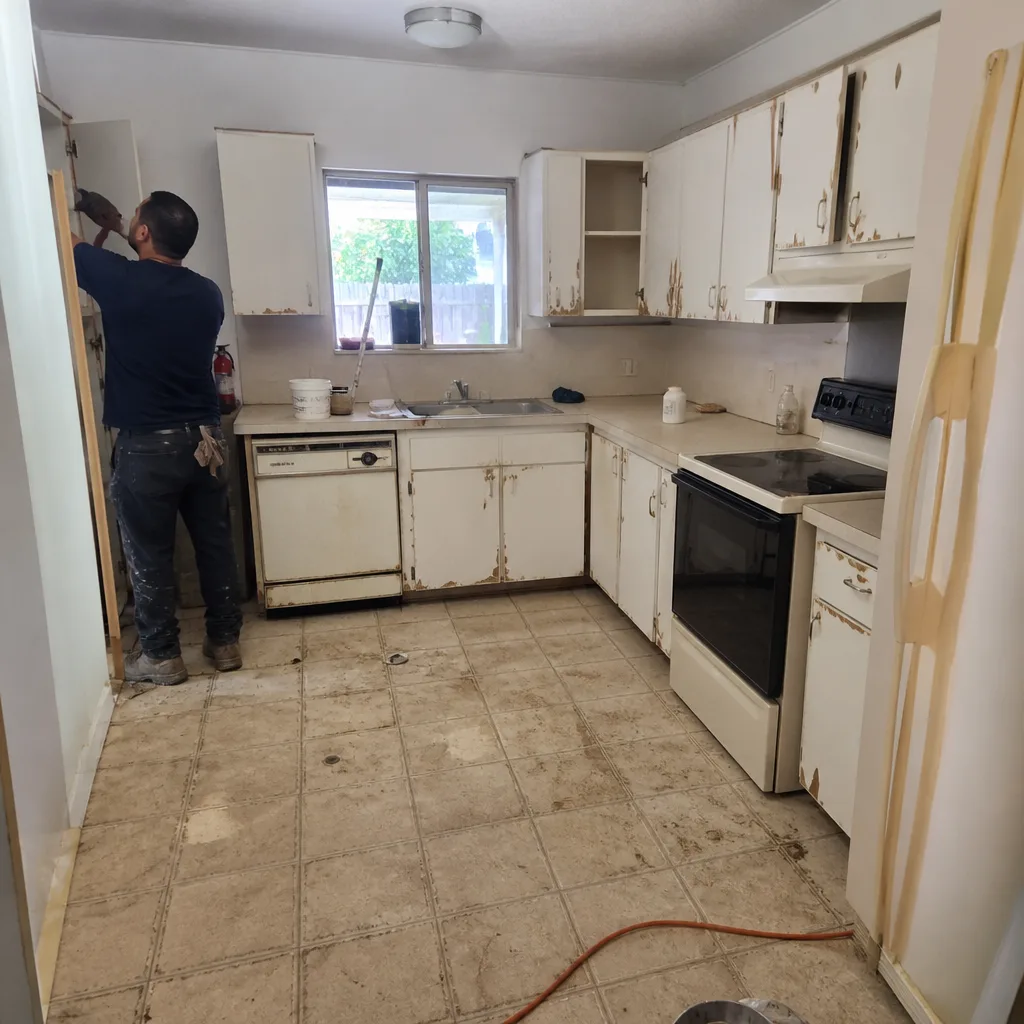 Before
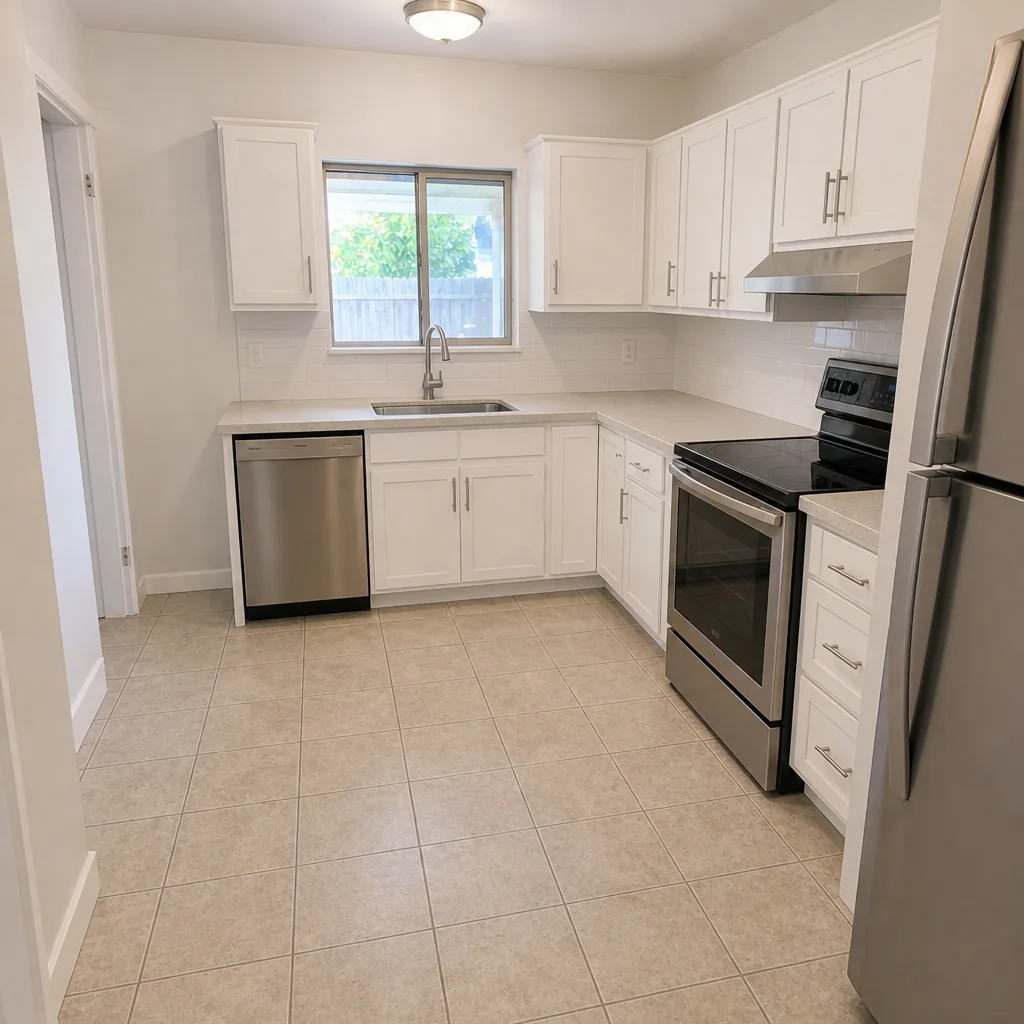 After
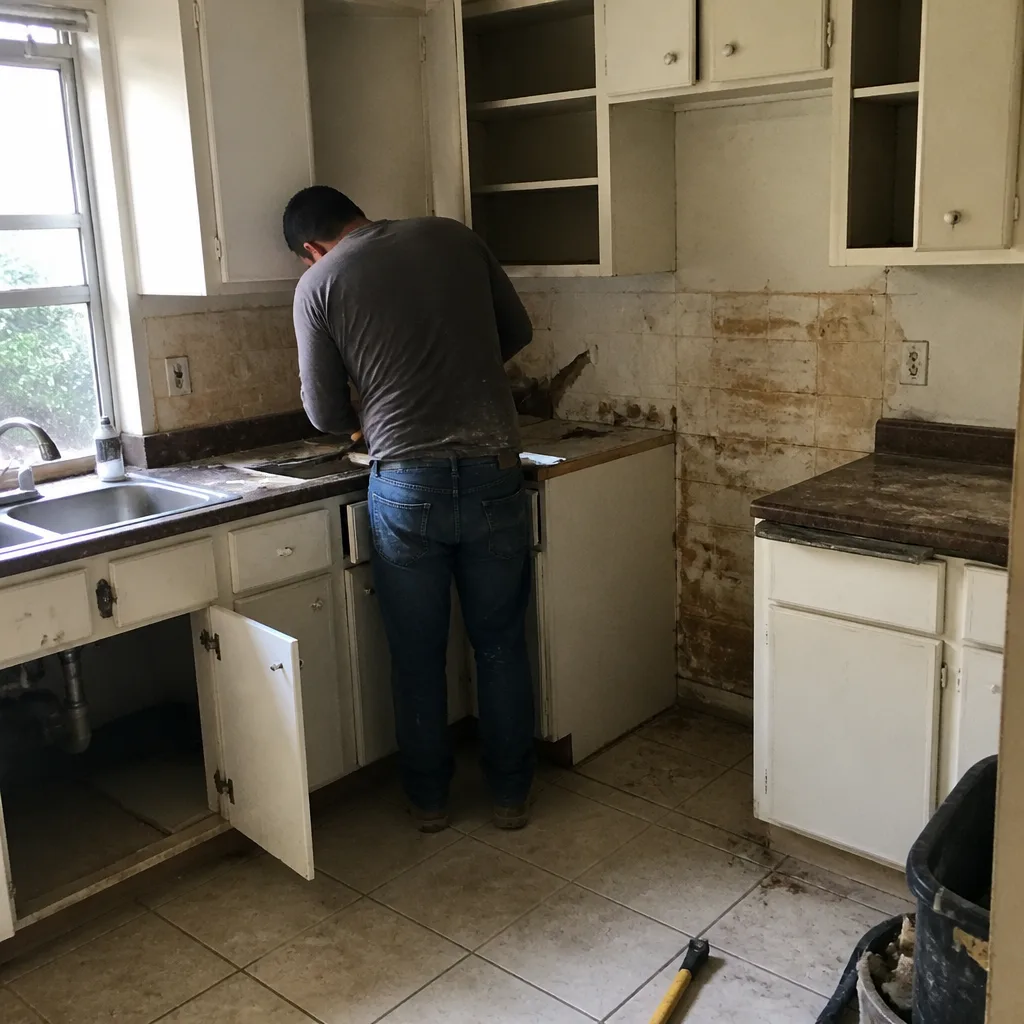 Before
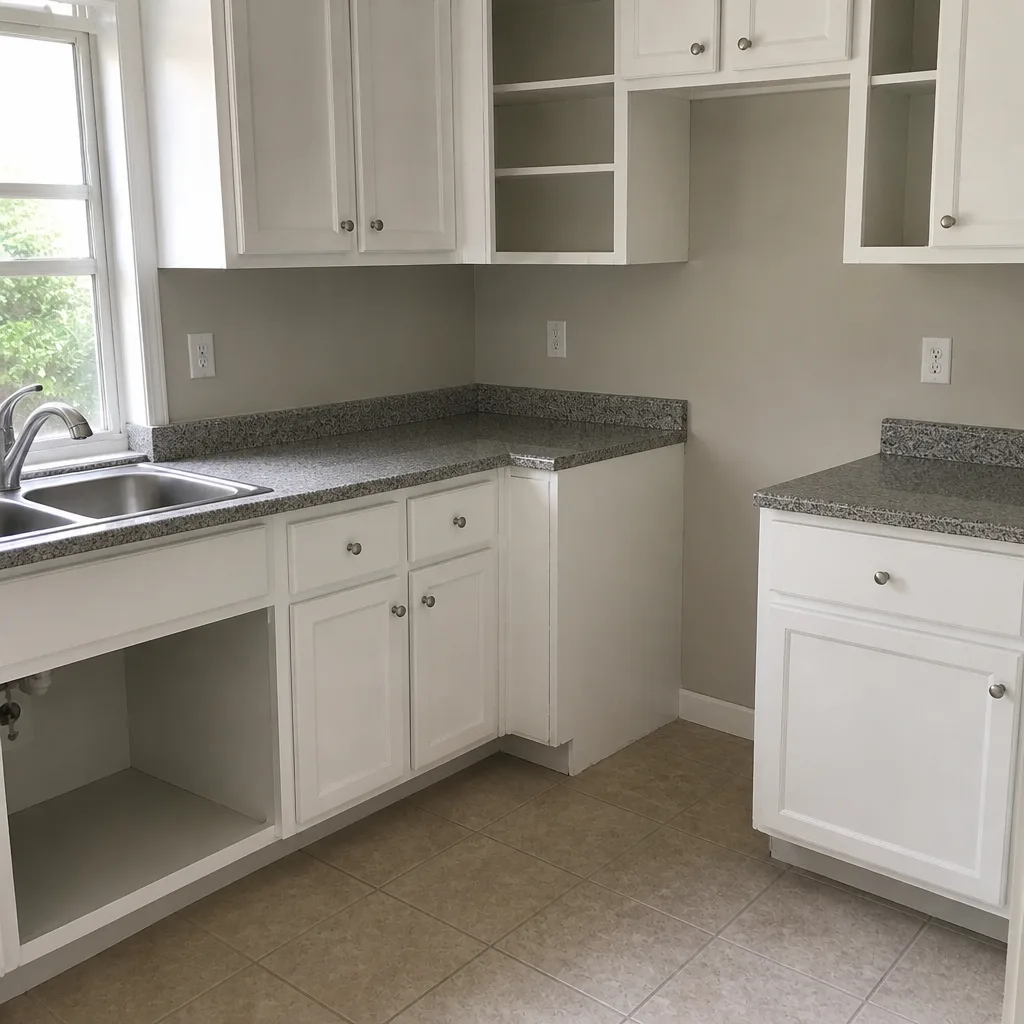 After
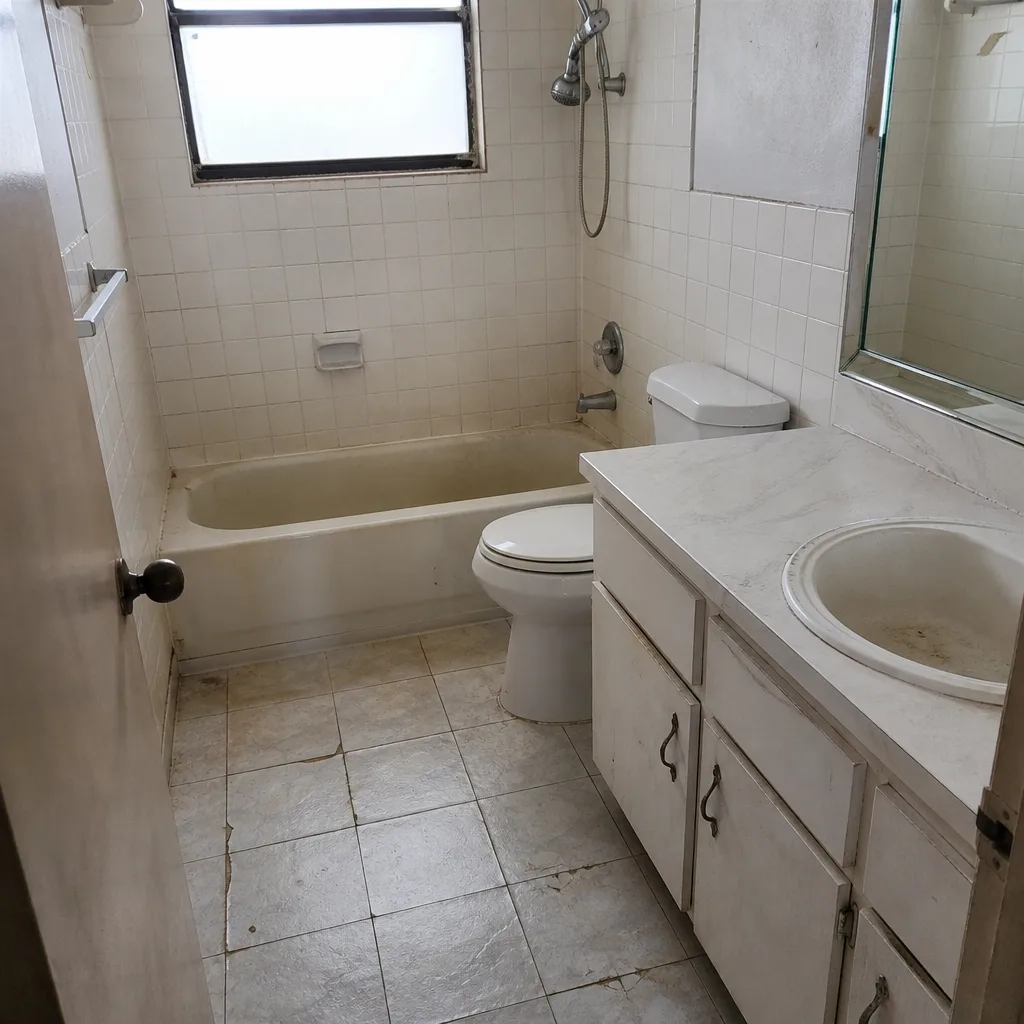 Before
 After
Kitchen Design & Layout in Doral, FL
Kitchen design and layout in Doral is the planning stage that decides where your sink, range, refrigerator, and prep space land before a single cabinet is ordered. A design and layout package typically runs $650 to $2,200 on its own, and that number gets credited back into your build when you move forward with Kitchen Remodeling in Doral. We do this work with drawn plans, real product specs, and written allowances, so nothing about your kitchen is left to a phone quote that changes at the door.
Doral kitchens have their own quirks. A lot of the housing stock here went up between the 1990s and the 2000s, which means many of you are working with a galley or a tight L that made sense for how people cooked twenty years ago and doesn’t fit how you actually use the room now. The afternoon sun through a west-facing window over the sink is brutal for eight months a year, and the humidity off the wetlands means ventilation isn’t optional. A layout that ignores any of that will fight you every day. Call us at (833) 734-5128 and we’ll talk through what your kitchen is doing wrong before we talk about what it costs.
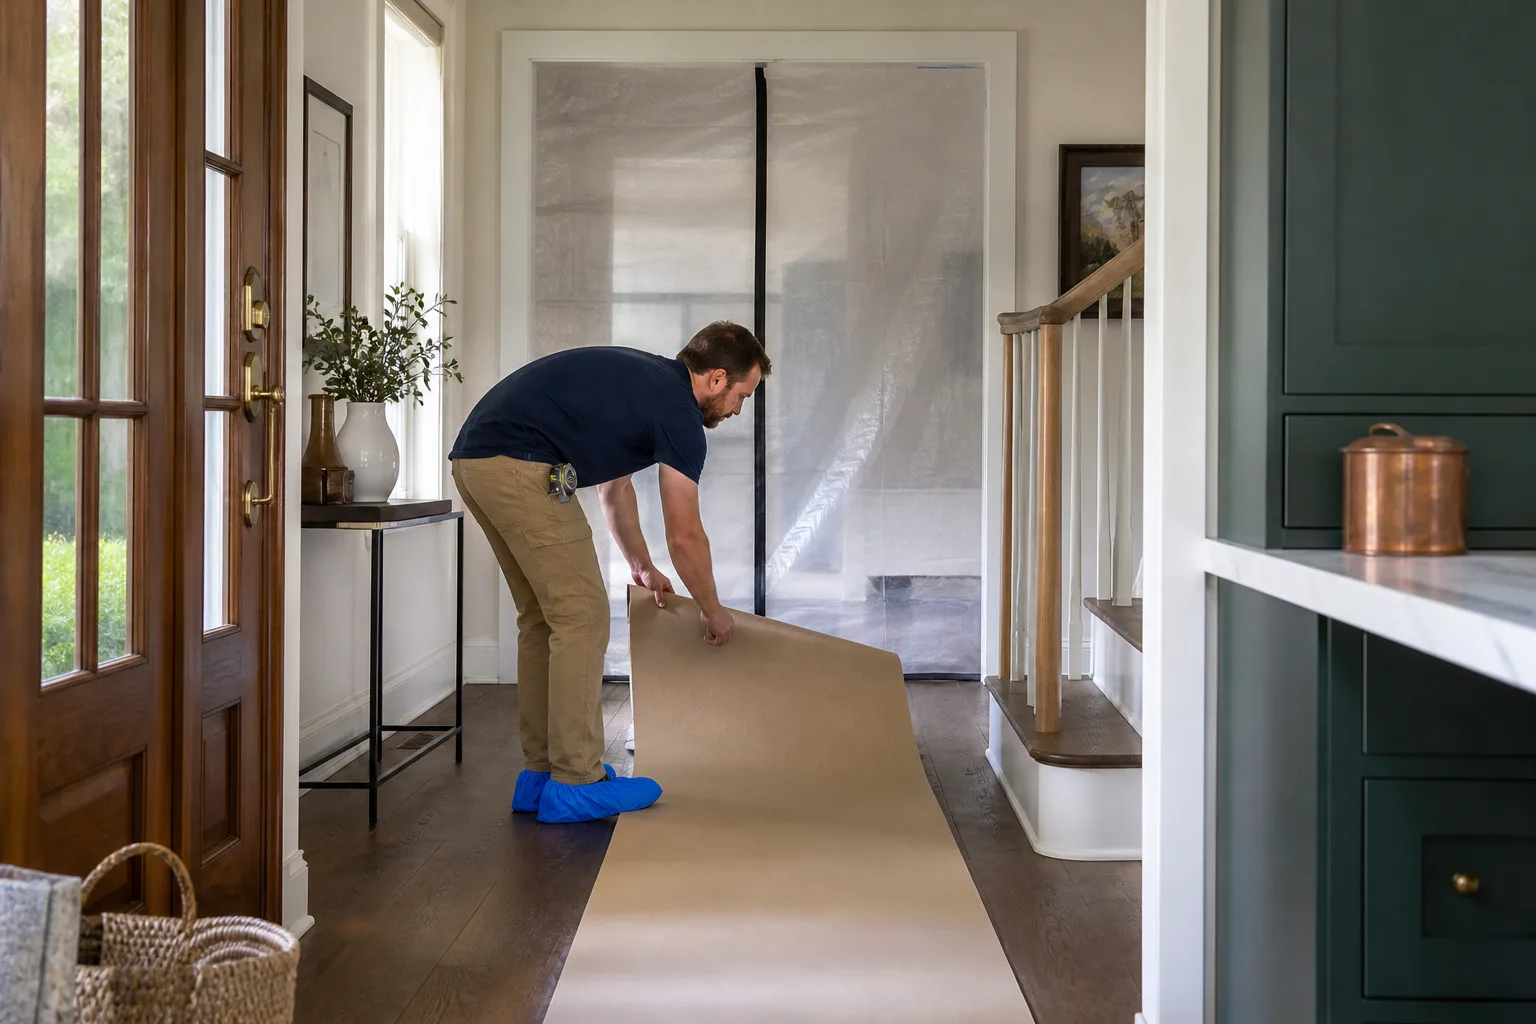
We’re owner-operated. Tom Barrett and his sons are on-site most days, every eligible job gets permits pulled and inspections signed, and every price change arrives as a written change order before work starts. Our technicians have up to 28 years of experience, and our crews are background-checked and uniformed on every visit. You’re not calling a call center. A live person answers, day or night.
Key Takeaways
- Design and layout planning usually costs $650 to $2,200, credited toward the build when you hire us.
- You get a drawn plan, a written scope, and written allowances before any cabinet or fixture is ordered.
- Doral’s afternoon sun and humidity shape real layout decisions: ventilation, window placement, and materials.
- Every eligible job includes permits pulled and inspections signed. The permit inspector works for you, not for us, and that’s the point.
When You Need Kitchen Design & Layout
Most people call us when something in the kitchen has stopped working the way it should, and they can’t tell whether the fix is a new appliance or a whole new layout. Here’s what we hear in Doral:
- The work triangle is a traffic jam. Your refrigerator door blocks the dishwasher, or two people can’t pass each other between the island and the counter. In the older townhomes off 87th Avenue, the galley runs are so narrow that opening the oven while someone’s at the sink means somebody’s stepping into the hallway.
- You’re feeding a bigger household than the builder planned for. Adult kids back home, parents moving in, a kitchen that hosted four people now hosting eight. The pantry is a cabinet, the counter is full, and prep space disappeared somewhere around 2009.
- The range hood doesn’t vent outside. This is common in Doral condos and townhomes, and it matters more here than in most of the country. Our humidity plus cooking moisture equals cabinets that swell and paint that peels. A recirculating hood doesn’t fix that.
- The west window over the sink is unusable at 4 p.m. You love the light in January and hate it in August. A layout that moves the sink or adds a counter-depth shade shouldn’t have to wait for a full remodel to be planned.
- You’ve been quoted a number over the phone that didn’t survive contact with reality. If a design came with a verbal estimate and no drawn plan, you don’t have a design. You have a guess.
- You’re planning an addition or opening a wall. Moving a kitchen wall may mean load-bearing or plumbing questions that only a proper layout and permit process will surface. This is the moment to design it right, not patch it later.
Our Kitchen Design & Layout Process
This is how we take a kitchen from “we hate it” to a set of drawings you can build from. Every step is documented, and nothing moves to the next step without your sign-off in writing.
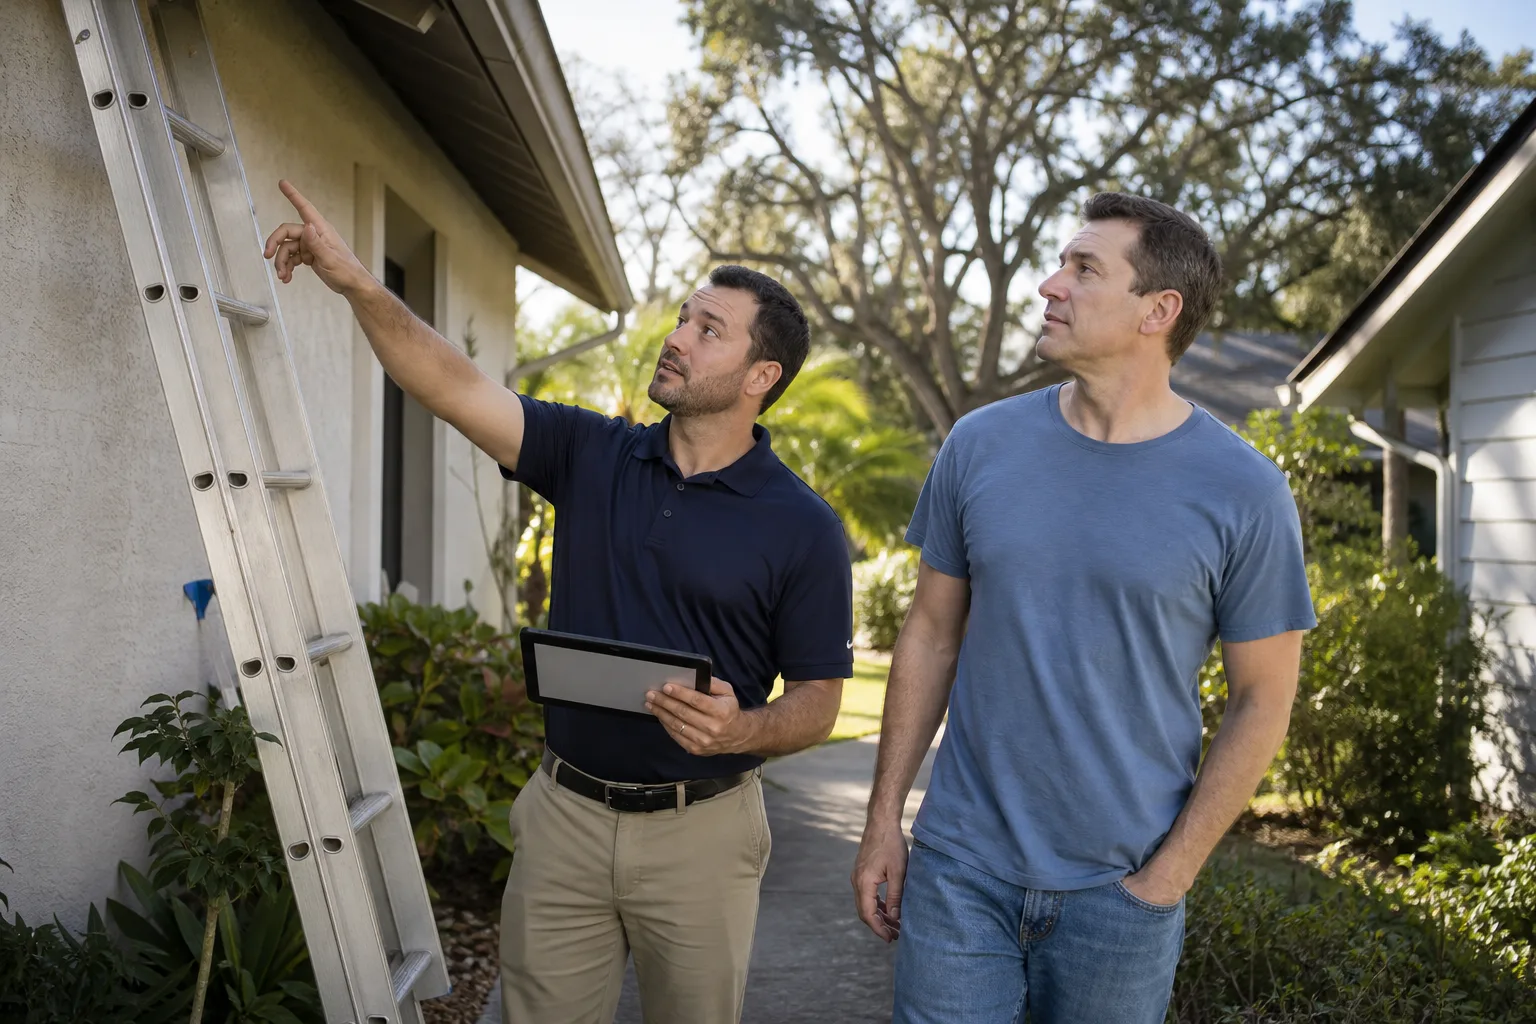
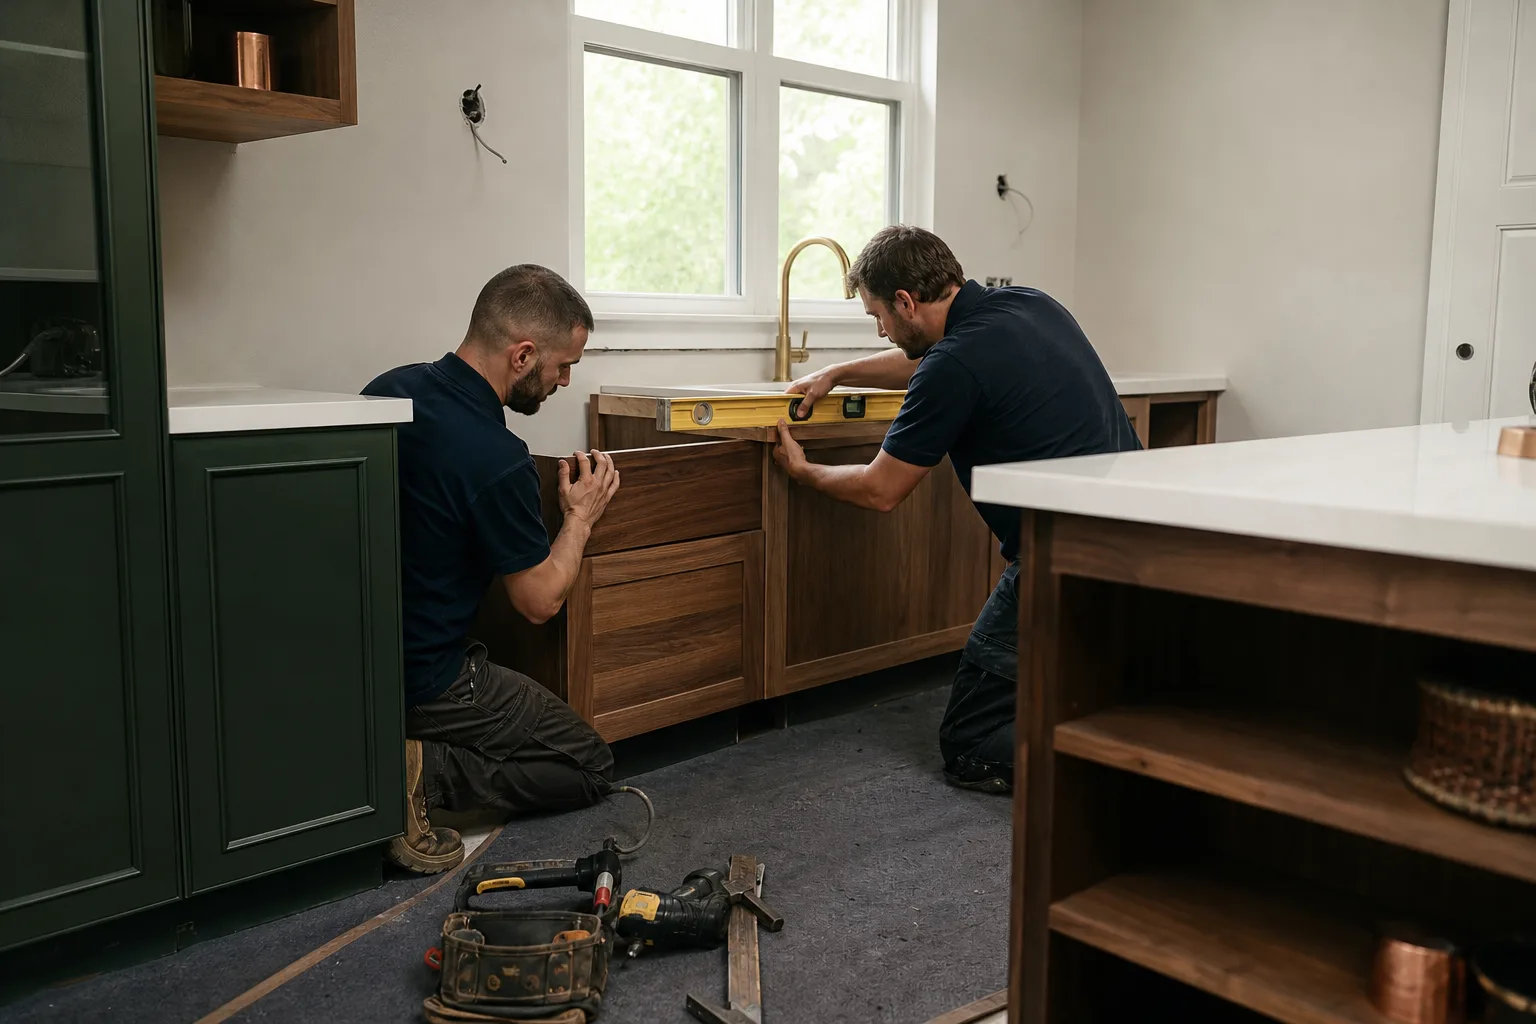
- Walk-through and measurement. We come out, measure the room down to the inch, photograph the existing plumbing and electrical, and ask how you actually cook. Where you chop, where you set the groceries down, whose elbows you bump into. That sounds small. It’s the whole job.
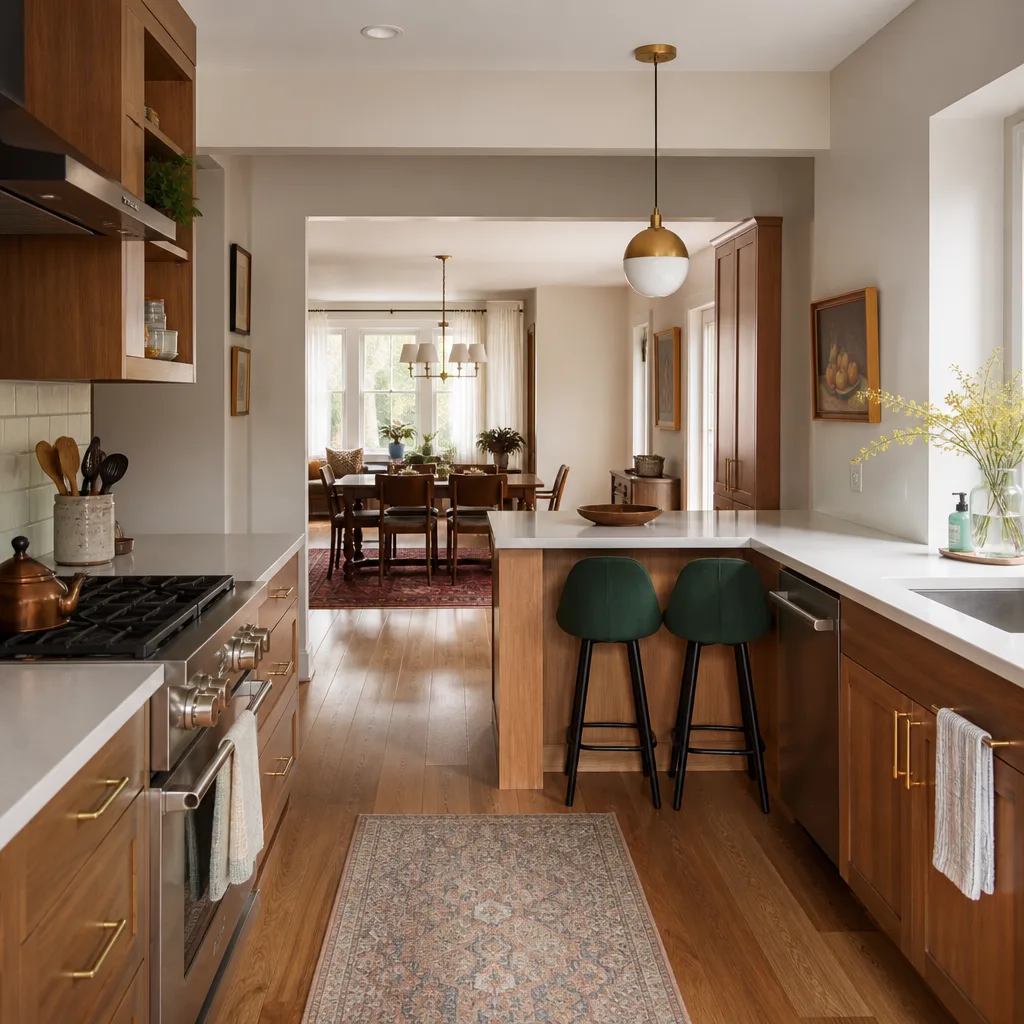
- Layout options on paper. You get two or three drawn layouts with real dimensions: sink and range positions, appliance clearances, island size, aisle widths. We’ll tell you which ones respect the working triangle and which ones look good but won’t function. In Doral, we also flag window orientation, sun exposure, and ventilation placement here.
- Materials and written allowances. Cabinetry, countertops, hardware, backsplash, plumbing fixtures. We carry premium brands across every trade, and they’re named in your documents, not mystery brands off a van. For fixtures, that can include American Standard and Toto; under-tile waterproofing for a wet wall might use Schluter. Every allowance arrives in writing, because an allowance that isn’t on paper is a surprise waiting for a date.
- Scope, permits, and change orders. We put the full scope in writing with line-item pricing and pull the permits on any eligible job. If anything changes after that, you get a written change order approved before work proceeds. No surprise invoices at the end.
- Build and the 90-Day Done Right Promise. Your design gets built by background-checked crew members. When it’s finished, the job is backed by our written 90-Day Done Right Promise: if something isn’t done right, Tom comes back and makes it right on one call.
If you want the bigger picture of how this fits into a full renovation, start with our home page and see the other trades we handle under one roof.
Kitchen Design & Layout Pricing in Doral
Here’s a straight answer: design and layout planning in Doral typically costs $650 to $2,200 depending on how much is involved. Small galley reworks in established Doral neighborhoods sit at the low end. A full layout redesign with new appliance locations, moved plumbing, and structural questions lands at the high end. That fee is credited toward the remodeling contract when you hire us, so it isn’t a cost you eat twice.
| Line item | Typical range |
|---|---|
| Measured floor plan and existing conditions survey | $150 – $350 |
| Two or more drawn layout options with dimensions | $250 – $600 |
| Cabinet and countertop specification (brand, finish, sizes) | $150 – $400 |
| Plumbing and electrical relocation planning | $200 – $500 |
| Permit drawings and coordination on eligible jobs | $250 – $650 |
| Full design and layout package (credited toward build) | $650 – $2,200 |
What moves the number: whether walls or plumbing move, whether the project involves a structural change, how many layout revisions you want, and whether the kitchen is in a condo or townhome with HOA or building requirements. Those building rules can add coordination time, and we’d rather tell you that upfront than surprise you later.
What doesn’t move the number: our pricing. It’s no-hassle and upfront, and it stays what we wrote down. We also offer a free second opinion on any written estimate you’ve already received, a $40 discount on any repair over $200, no trip charge inside the county, and a permanent 10% senior and veteran discount.
Call (833) 734-5128 for a free estimate. We’ll come out, measure, listen, and put a real number on paper.
FAQs – Kitchen Design & Layout
How much does kitchen design and layout cost in Doral?
Kitchen design and layout in Doral typically costs $650 to $2,200, and that fee is credited toward your remodeling contract when you move forward with us. The low end covers a simple rework of an existing layout; the high end covers new appliance locations, moved plumbing, and permit drawings on a more involved project.
Can you design my kitchen if I live in a condo or HOA community?
Yes, and we plan for the building requirements from day one. Doral has a lot of condos and townhomes with rules about plumbing relocation, ventilation, and work hours, and we get those details in writing before layout starts so your design doesn’t get rejected at the association level.
Do you pull permits for kitchen design and remodeling work?
Yes. Permits are pulled and inspections signed on every eligible job, and we plan for them during design. We’ll tell you plainly which changes require a permit and which don’t. The permit inspector works for you, not for us, and that’s why we like him.
How long does the design and layout phase take?
Design and layout usually takes one to three weeks from the first walkthrough, depending on how many revisions you want and how complex the mechanical changes are. We don’t rush it, because a layout mistake caught on paper costs you a conversation and one caught during the build costs you a change order.
Is it cheaper to redesign my layout or just replace the cabinets?
A straight cabinet replacement is cheaper, but only if your layout genuinely works for you. If the work triangle is broken, the pantry is too small, or the ventilation doesn’t suit our climate, new cabinets in the same positions fix nothing. We’ll tell you honestly which one your kitchen needs before you spend a dollar on either.
What’s the 90-Day Done Right Promise?
It’s a written guarantee on every construction and remodeling job: if the work isn’t done right, Tom comes back and makes it right on one call. It’s on the contract, not buried in fine print, and it applies to design-driven builds just like everything else we do.
When you work with Barrett & Sons Construction Doral, you’re working with a name you can verify and people you’ll likely see again at the hardware store. Look up the license number yourself. Ask a neighbor. Then call (833) 734-5128 and let’s get your kitchen drawn right.
Written by the team at Barrett & Sons Construction Doral, serving Doral.