Free written scope consultation - allowances, timeline, and change-order rules on paper before a single trade is scheduled
Styles & brands we work with
- Kitchen remodeling
- Bathroom remodeling
- Home additions & ADU
- Roofing
- Windows & doors
- Driveway & pavers
- Fence
See the difference
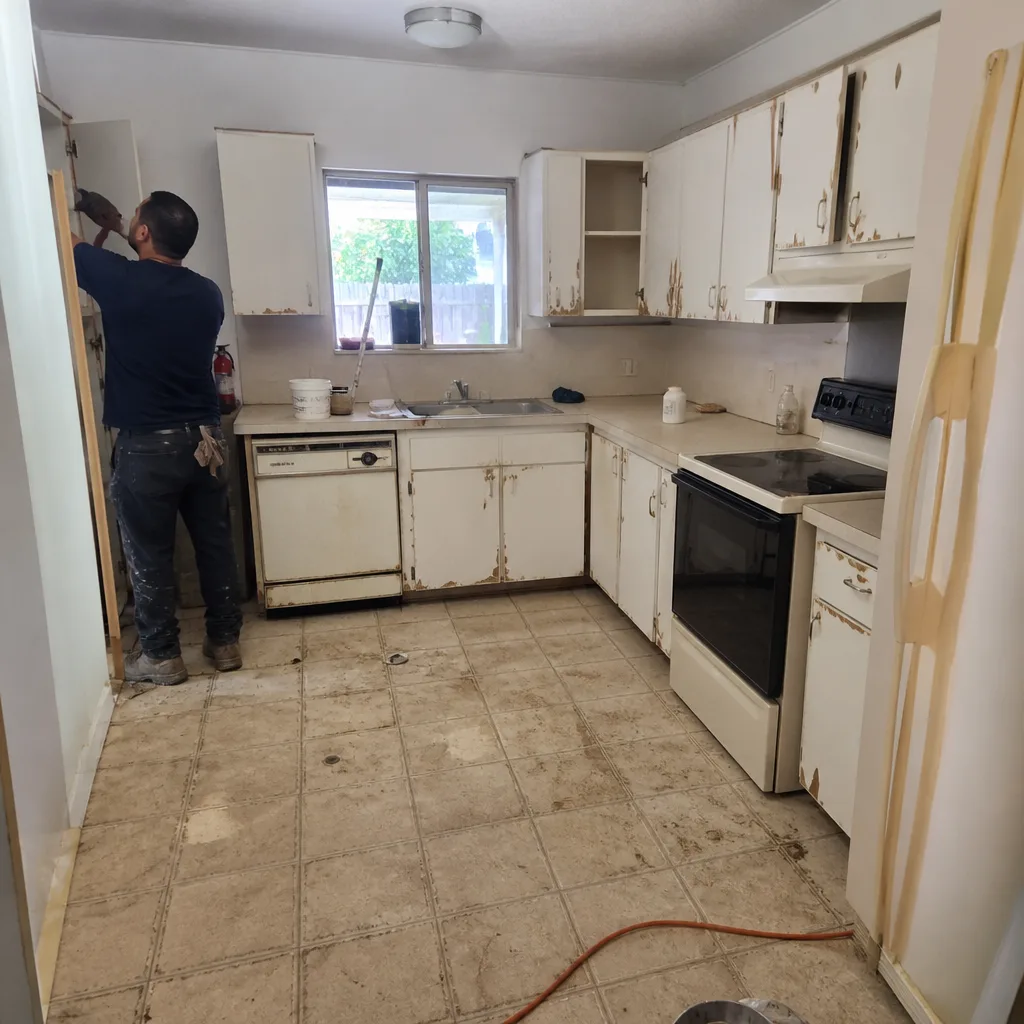 Before
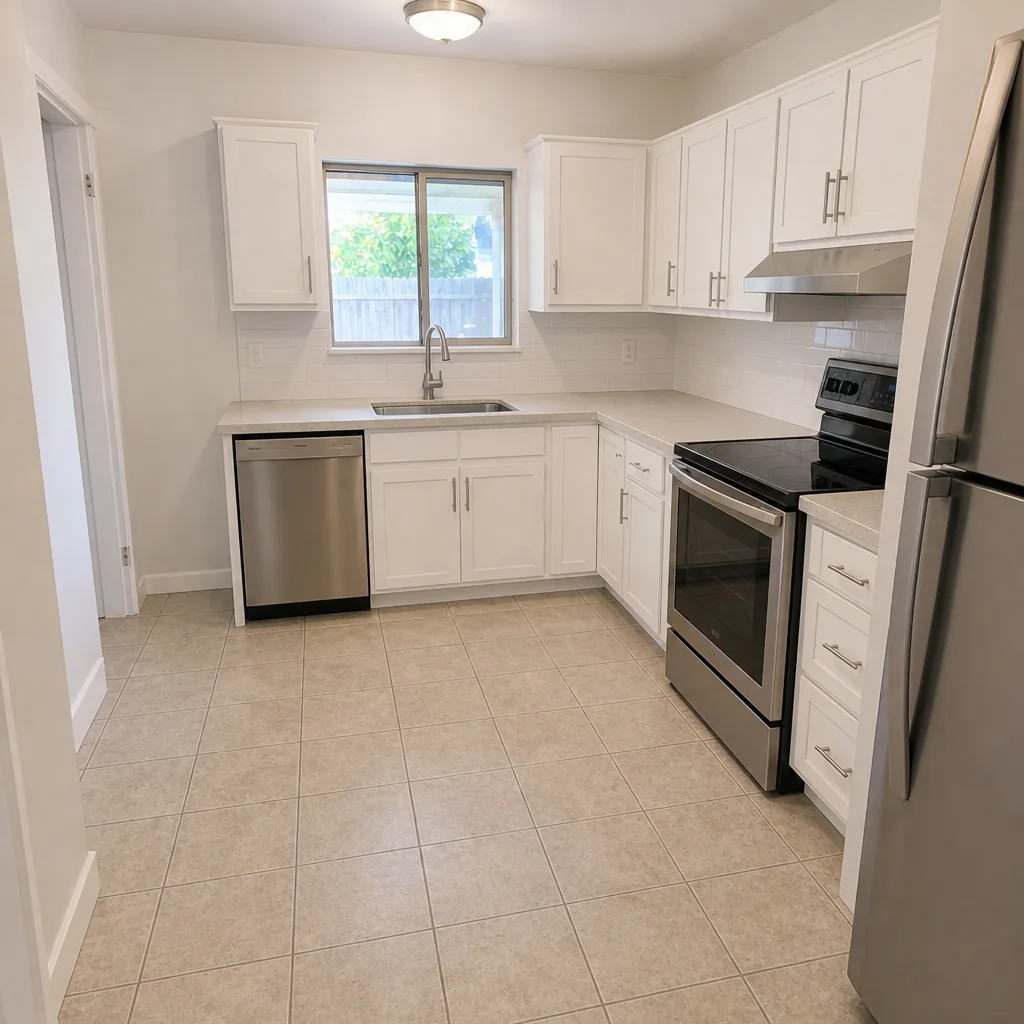 After
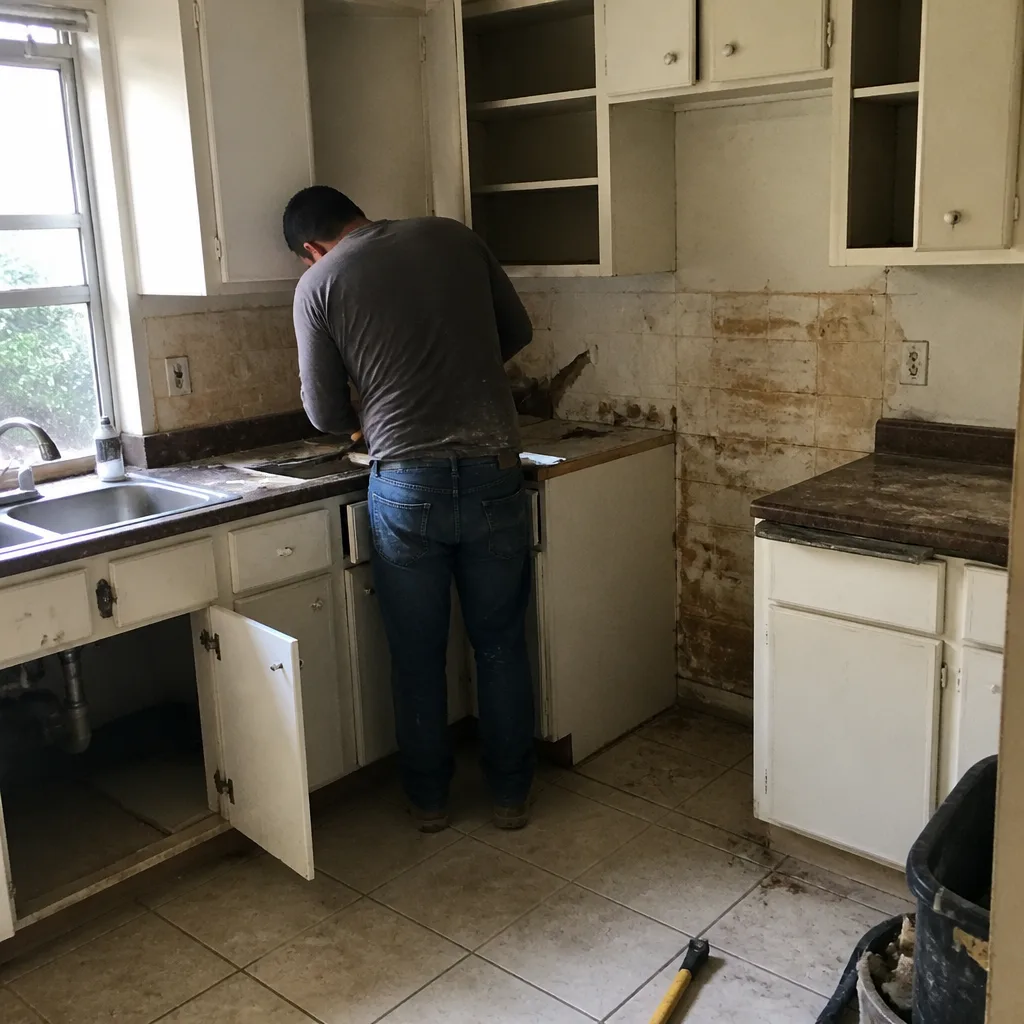 Before
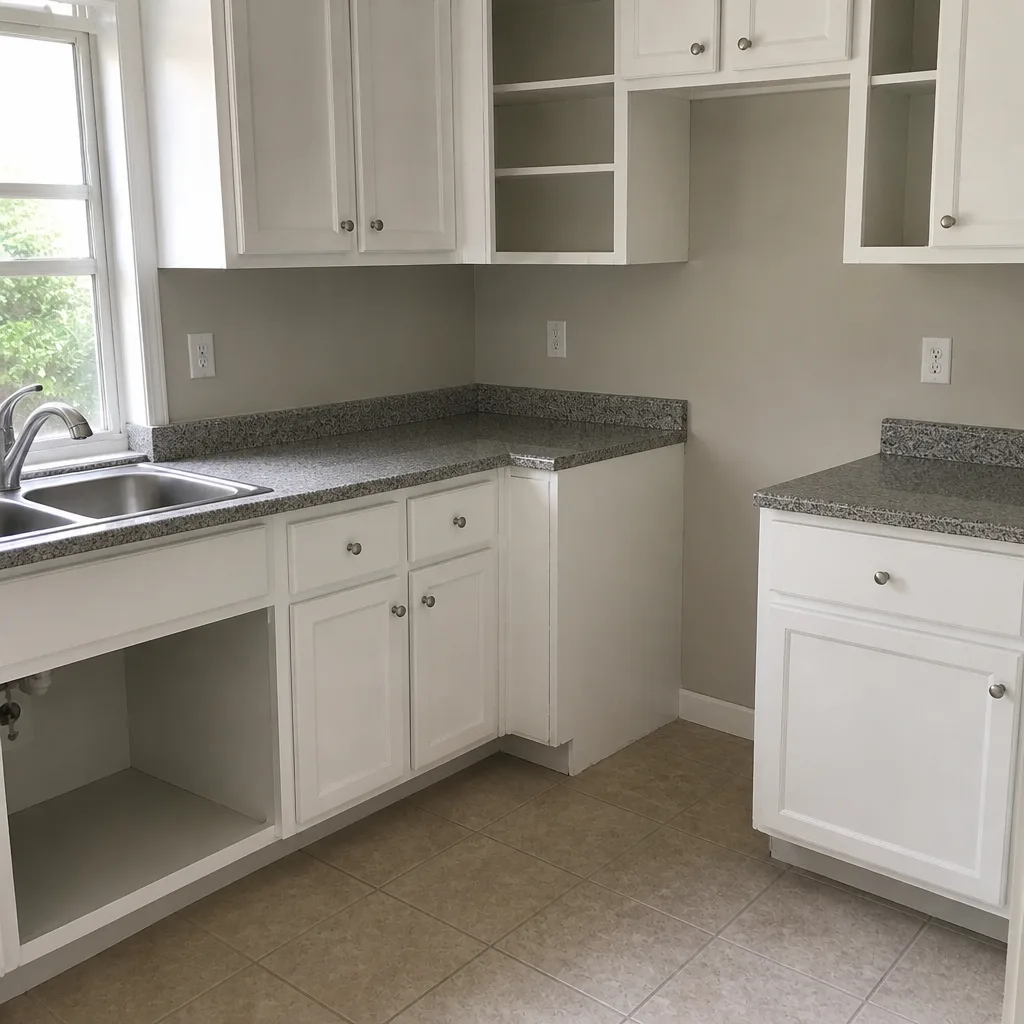 After
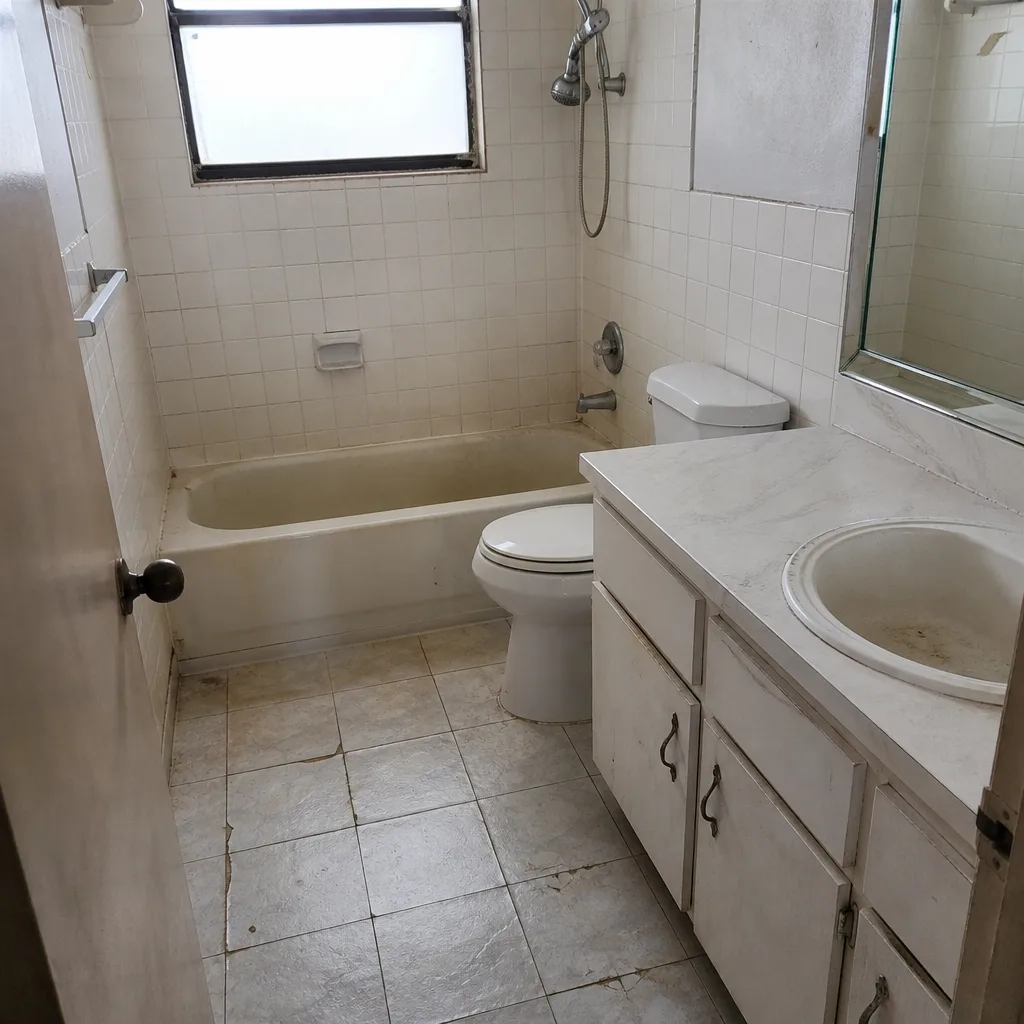 Before
 After
What Is the First Step in a Kitchen Remodel? In Doral, It’s a Written Scope Walk-Through, Not a Budget
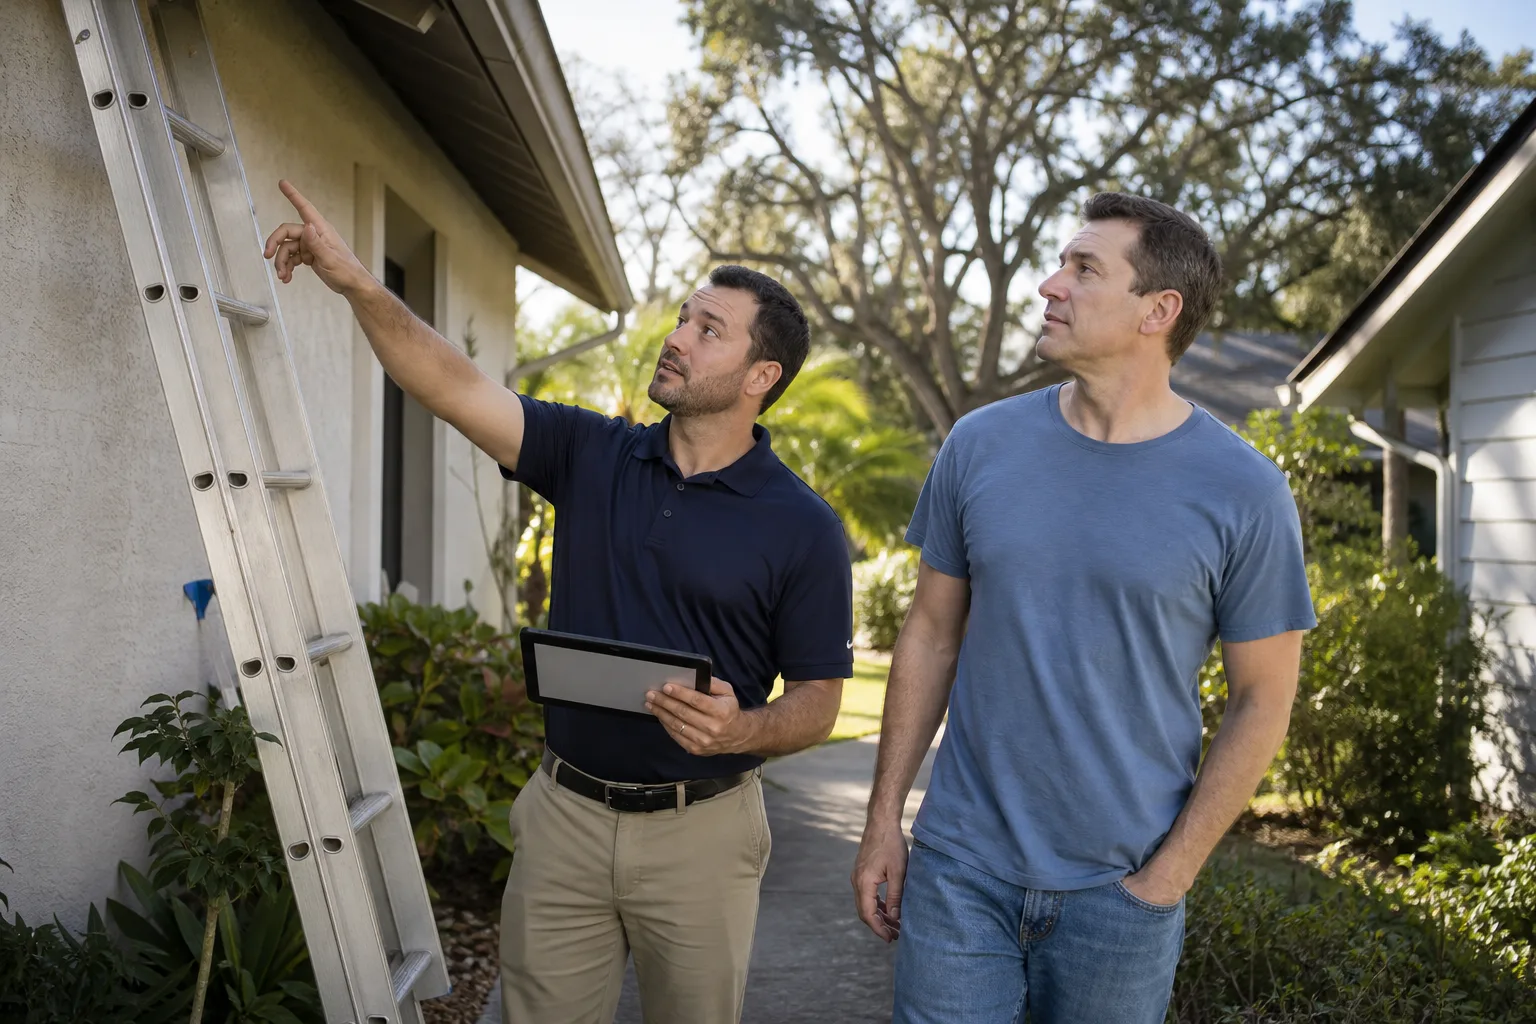
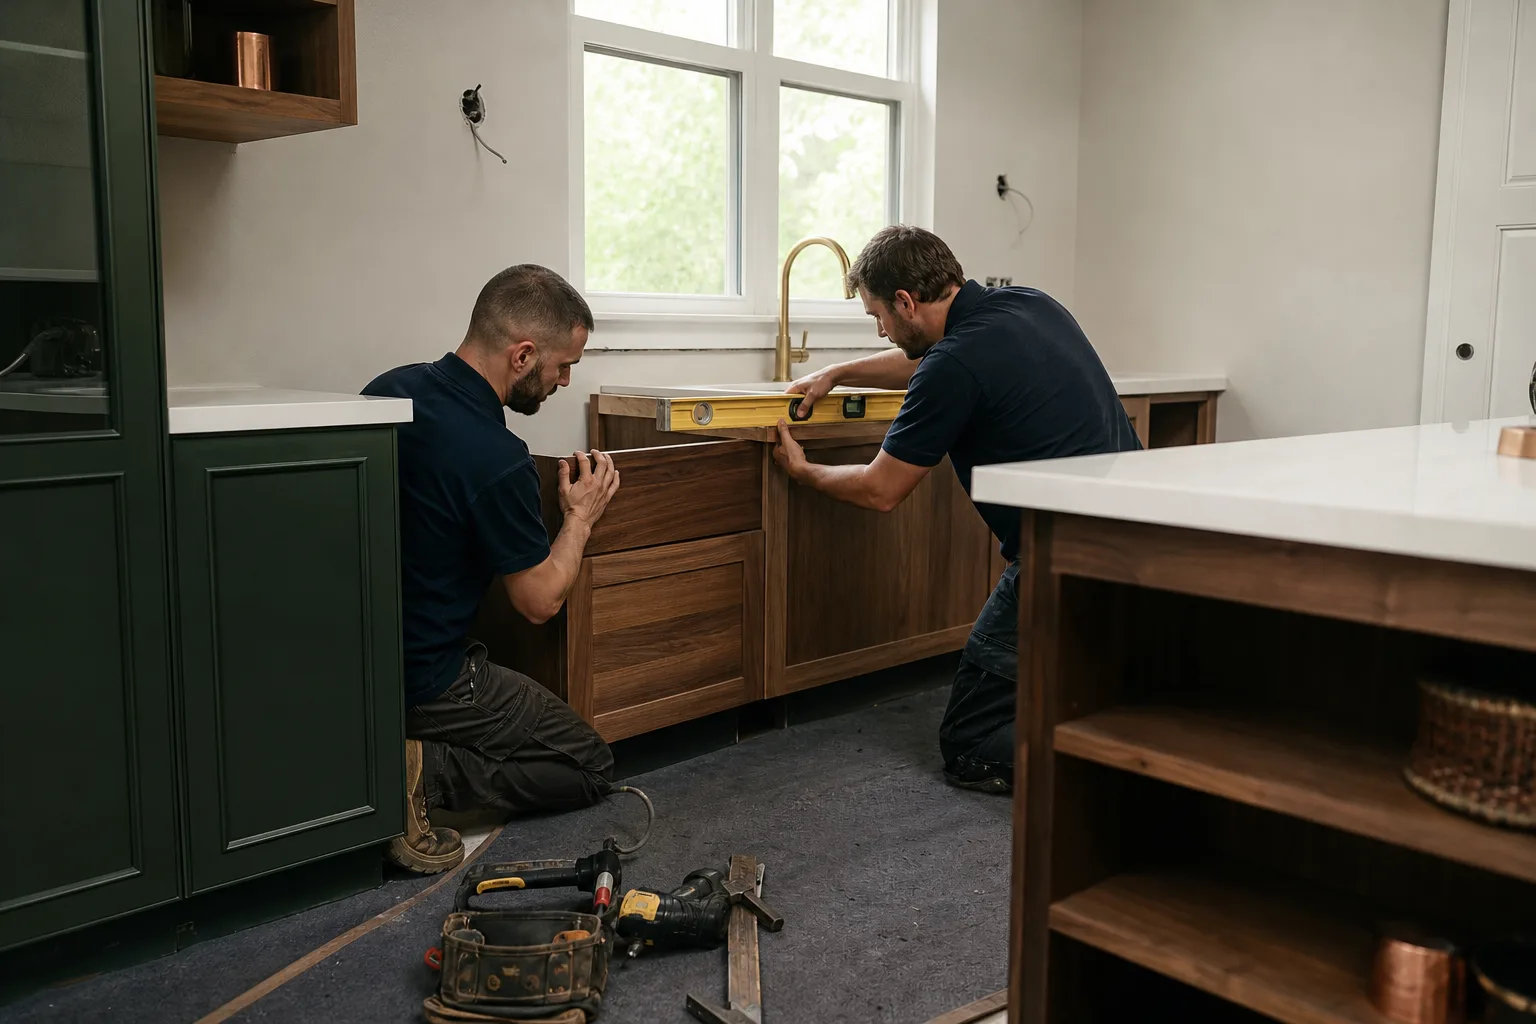
The first step in a kitchen remodel is a written scope walk-through: a contractor walks the space with you, identifies which walls are structural CMU block, checks the slab and drainage, notes the existing plumbing and electrical rough-in, and puts all of it in a written scope document before anyone quotes a number. Not a budget. Not a phone estimate. In Doral, starting with a budget before you know whether your kitchen wall is load-bearing CMU block is like budgeting a road trip before you check if your car needs an engine. If you want that walk-through done properly, call (833) 734-5128 and we’ll set it up.
Why a Budget-First Start Fails in Doral’s CMU-Block Houses
Most of Doral’s single-family homes are 1990s-to-2010s Mediterranean-revival stucco-on-CMU subdivisions, sitting on raised pads over drained marsh. That construction detail changes the entire remodel conversation. A wall that reads as cosmetic in a wood-frame house in another state is a structural engineering event in masonry block. Knock it down without knowing, and you’re into a header, a beam, an engineer’s stamp, and a revised permit – mid-demo, with your kitchen in boxes in the garage.
That’s the trap. Homeowners budget a cosmetic refresh, then discover the layout they want requires structural work nobody priced. We’ve seen it double a project’s cost after the first week of demolition. The scope walk-through exists to catch that before a single cabinet comes off the wall.
What the walk-through actually covers
A proper first step isn’t a clipboard and a handshake. It’s a structured assessment:
- Wall identification: which partitions are CMU block and which are furred or frame, and which ones need an engineer’s review before anything moves.
- Slab condition: cracks, moisture, and how the slab meets the exterior wall, since Doral’s high water table and soft fill demand careful slab detailing.
- Rough-in audit: where the plumbing supply and drain lines actually run, and where the electrical panel sits relative to your appliance plan.
- Drainage and venting: how the kitchen ties to the rest of the flat-roof envelope, because a wet-season leak above a new kitchen is a $20,000 mistake nobody wants.
- Window and door openings: whether the slider or window wall can take a layout change, and whether impact-rated units are already in place.
Only after that list is settled does a number make any sense. That’s the difference between a scope and a guess.
The Permit Pre-Check Most Guides Never Mention
Here’s a step no national “how to remodel a kitchen” article will tell you: before you sign a contract in Doral, check the current review timeline at Miami-Dade’s Department of Permitting, Resources and Drainage (DPRD). The backlog moves month to month. Some cycles run fast, some drag. Knowing which one you’re in lets you plan realistically – order cabinets when you actually need them, book the crew for the right window, and set expectations with your family about how long the kitchen is out of commission.
We pull permits and sign inspections on every eligible job, because the last contractor most of our customers used told them permits were optional. They’re not. A permitted kitchen protects your resale, your insurance, and your safety. The permit inspector works for you, not for us – that’s why we like him.
Barrett & Sons Construction Doral documents the scope in writing
Barrett & Sons Construction Doral puts the walk-through in writing: every scope line, every allowance, and every trigger that would cause a change order. An allowance that isn’t on paper is a surprise waiting for a date, and we don’t hand homeowners napkin numbers that grow after the deposit clears. Our technicians have up to 28 years of experience at the cabinet and layout end, and they’re the ones walking your kitchen with you.
Typical Doral Kitchen Remodel Costs (After the Scope Is Set)
Once the scope is documented, here’s the range you can expect to plan against. These numbers reflect Doral market pricing for the trades that come out of a kitchen remodel scope:
| Item | Typical Doral Range |
|---|---|
| Full kitchen remodel | $14,000 - $45,000 |
| Small kitchen remodel | $9,000 - $20,000 |
| Cabinet installation | $4,000 - $13,000 |
| Countertop installation | $2,000 - $6,500 |
| Backsplash installation | $800 - $2,500 |
| Kitchen island installation | $3,000 - $10,000 |
Premium-brand materials shift where in that range you land – KraftMaid cabinetry in a painted finish runs higher than a stock line, and Cambria quartz countertops command a premium over entry-level surfaces. We install KraftMaid, Cambria, James Hardie, and Wellborn, and we put the exact brand and model in the scope document so you can look them up yourself. No mystery brands off a van.
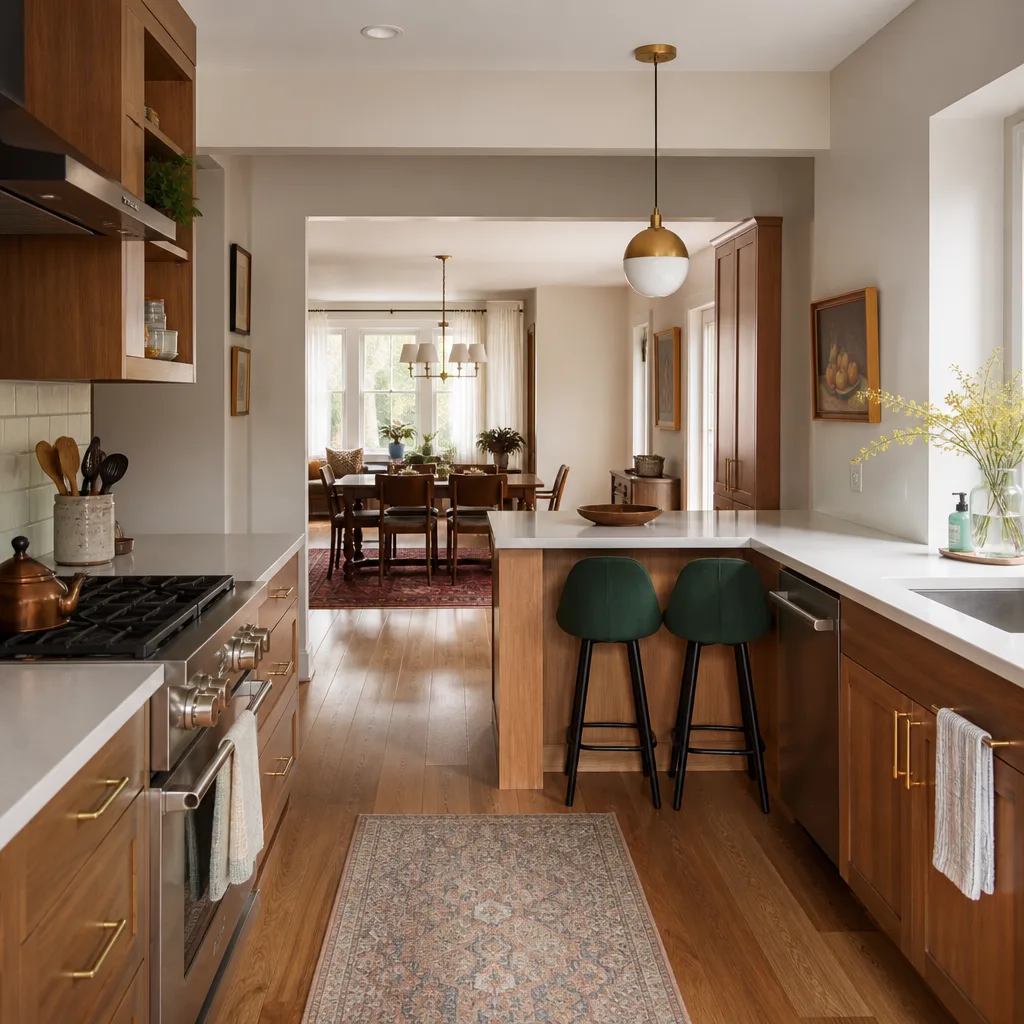
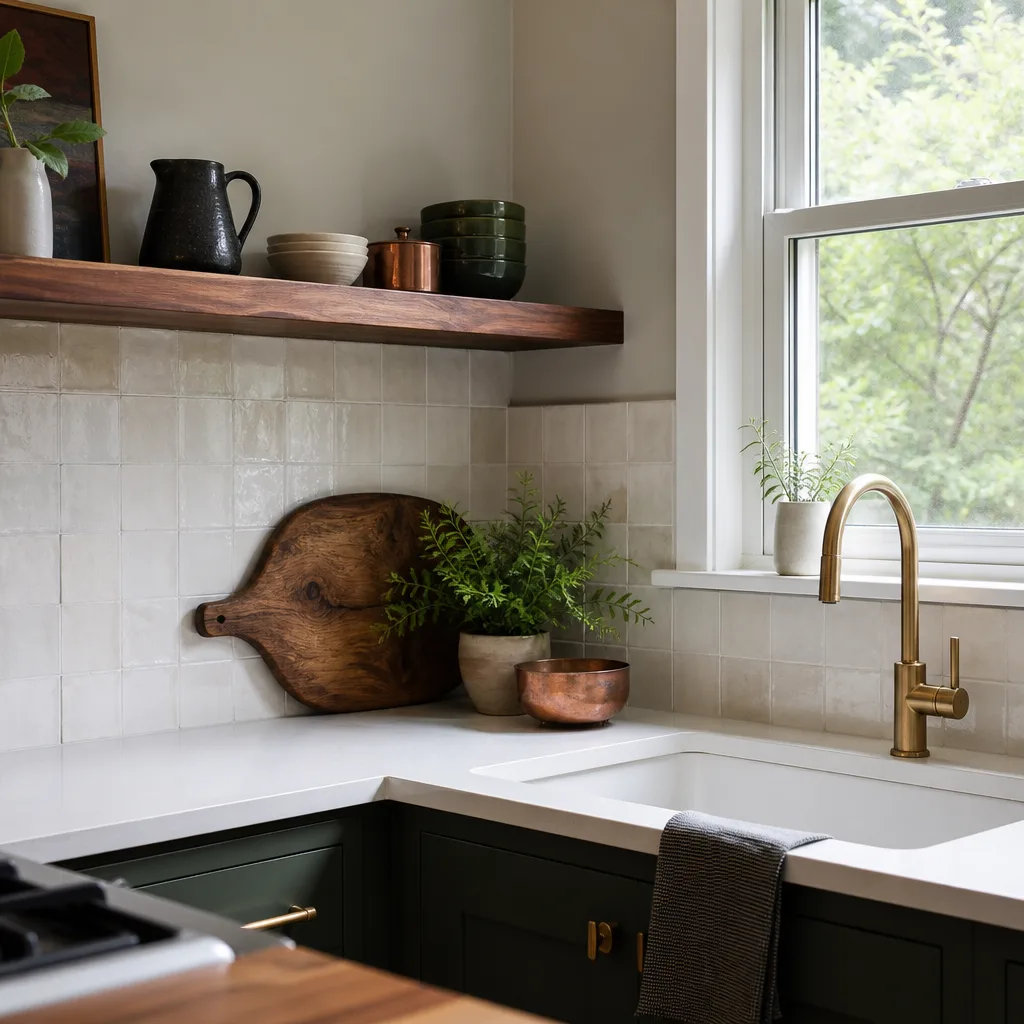
If you’re still comparing layouts, the Kitchen Remodeling page walks through the design-to-install sequence. For a Doral-specific view of what a finished project looks like, the Kitchen Remodeling in Doral page covers local examples and material choices.
Why the Written Scope Matters for You, Not Just for Us
The scope document isn’t a CYA for the contractor. It’s your decision document. It tells you exactly what’s included, what’s excluded, and what triggers a change order – so you’re making an informed decision before any deposit changes hands. It also gives our 90-Day Done Right Promise something concrete to reference. If a scoped item isn’t right, we come back and make it right. That promise is written on every contract, not buried in fine print, and it’s anchored to the scope we both signed.
Our technicians have up to 28 years of experience, they’re background-checked, and they’re the same people who walked your kitchen in week one. It’s not a franchise dispatching strangers. It’s the same crew, start to finish.
FAQs
The first step in a kitchen remodel is a written scope walk-through with a contractor who will walk your space, identify structural walls, check the slab and rough-in, and put the full scope in writing before any price is quoted. In Doral, that step is non-negotiable because CMU-block walls make layout changes a structural decision, not a cosmetic one. Call (833) 734-5128 for a free estimate on your walk-through.
Yes – most Doral kitchen remodels require a permit from Miami-Dade DPRD, especially anything involving structural walls, plumbing rough-in changes, or electrical work. We pull permits and sign inspections on every eligible job. We also pre-check the current DPRD review timeline during the scope walk-through so you can plan your timeline realistically. Call (833) 734-5128 to get started.
Kitchen remodels in Doral typically run $14,000 to $45,000 for a full project, with smaller kitchens at $9,000 to $20,000. Cabinet installation ranges $4,000 to $13,000, and countertops $2,000 to $6,500. The scope walk-through is what narrows those ranges to a real number. Call (833) 734-5128 for an exact quote – estimates are free.
You can, but you’ll get a number that changes. A phone estimate can’t see whether your wall is CMU block or how your slab and rough-in sit. We’ve watched projects double in cost mid-demo because that step was skipped. The scope walk-through takes a few hours and saves tens of thousands. Call (833) 734-5128 and schedule yours.
Start With the Walk-Through
If you’d rather have it looked at, Barrett & Sons Construction Doral offers a no-pressure assessment in Doral – call (833) 734-5128. We’ll walk the space, document the scope, and give you a written number before any deposit changes hands. The home page covers the full range of what we do.
Written by the team at Barrett & Sons Construction Doral, serving Doral, FL.